Lift & Escalator
Lift and escalator work lives and dies on fixings, and fixings mean drilling into concrete you can't see inside. Corvus scans the fixing zones before a single hole goes in, so your engineers drill clear of the reinforcement, tendons and services.
What teams in this sector ask us to solve.
- 01
Locating reinforcement and tendons before drilling guide-rail bracket fixings
- 02
Locating reinforcement and embedded features at buffer pedestals and machine beams before fixings go in
- 03
Scanning shaft walls and landing entrances in occupied buildings
- 04
Verifying pit and machine-room slabs before coring or fixing
Every fixing, checked before you drill.
On lift installation, modernisation and repair, we scan the fixing zones that matter, so anchors are set clear of reinforcement, tendons and services.
Guide-rail bracket fixings
Scan the shaft wall before drilling bracket anchors, so fixings are set clear of reinforcement, tendons and services.
Landing entrances
Map rebar and services around entrance openings before cutting or fixing frames and sills.
Buffer pedestals
Confirm slab thickness and reinforcement at buffer and pit-floor fixings before coring.
Machine & diverter beams
Check bearing points and fixing zones for embedded steel before load-bearing anchors go in.
Lift pits
Survey pit walls and base for reinforcement, services and voids ahead of drilling or waterproofing works.
Machine rooms
Scan machine-room slabs and plinths before setting out and fixing traction equipment.
Real lift jobs. Real scans.
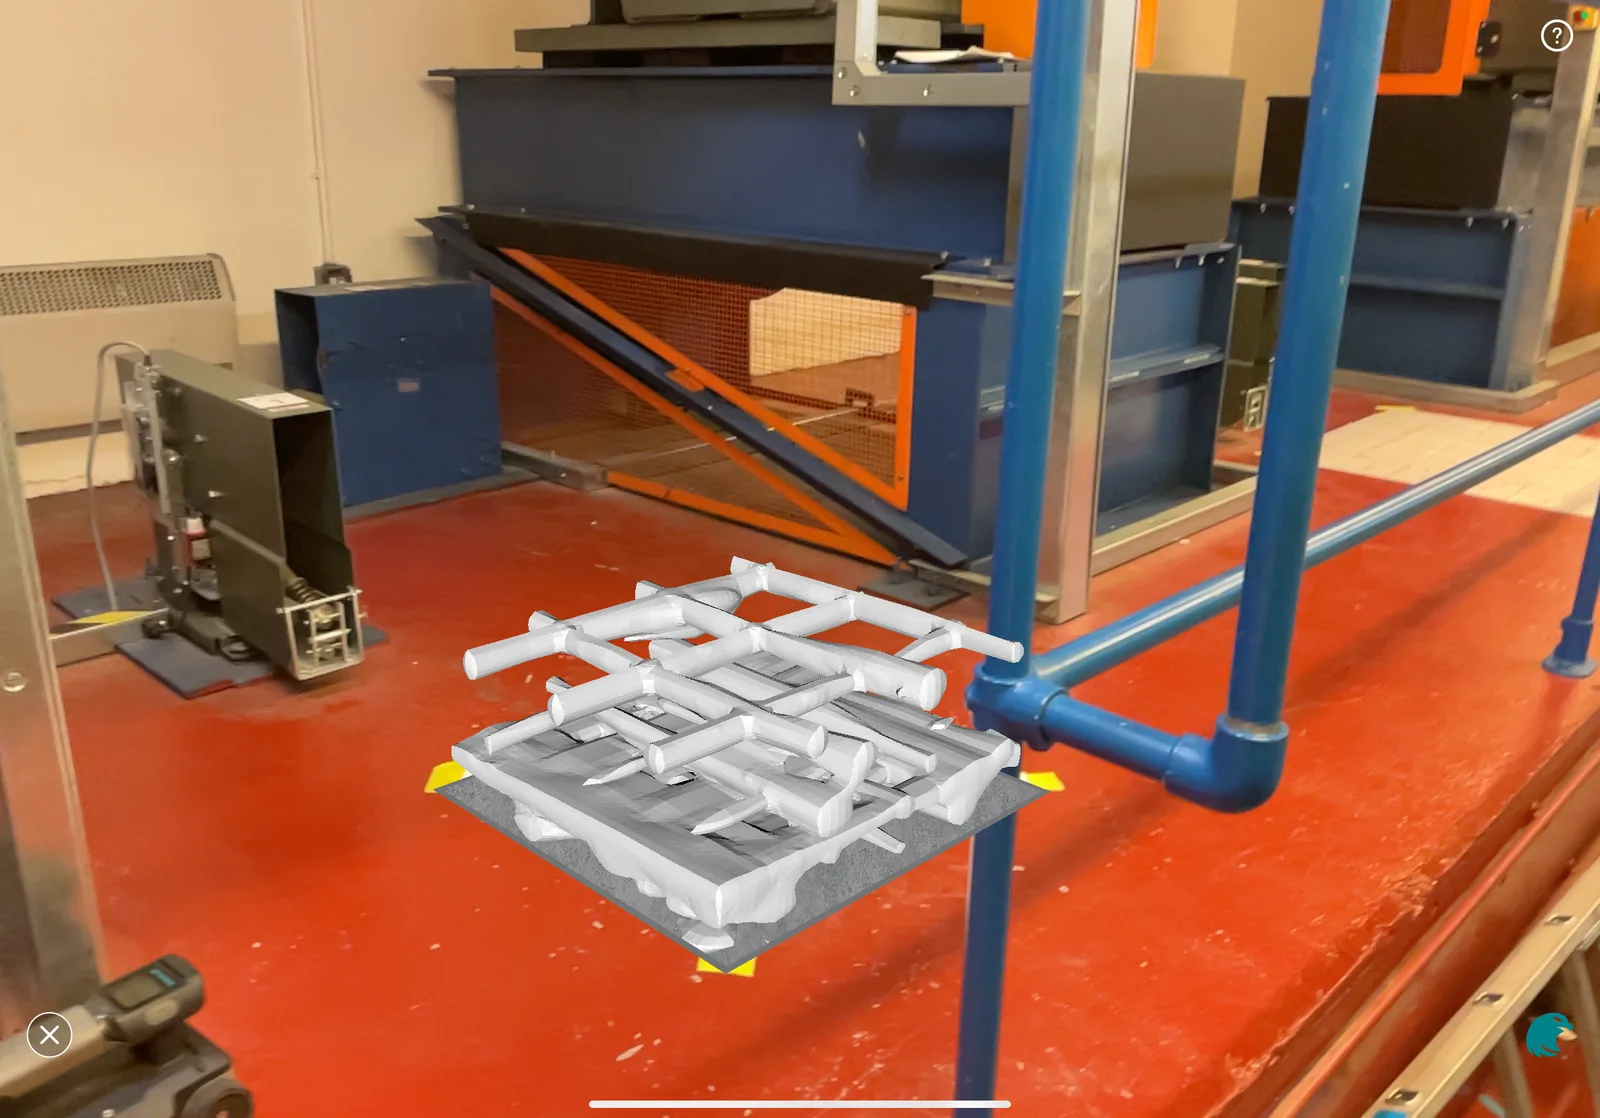
Machine-room reinforcement before replacement motors.
At London Wall, an engineer needed to assess an existing machine-room slab for new, smaller lift motors. We mapped the reinforcement with GPR and Ferroscan, tied the findings to the room layout and supplied an annotated report, a marked-up plan and a 3D reinforcement model. The engineer had the layout, spacing and cover before assessing the slab against the motor loads. No exploratory breakouts were needed in a live City office.
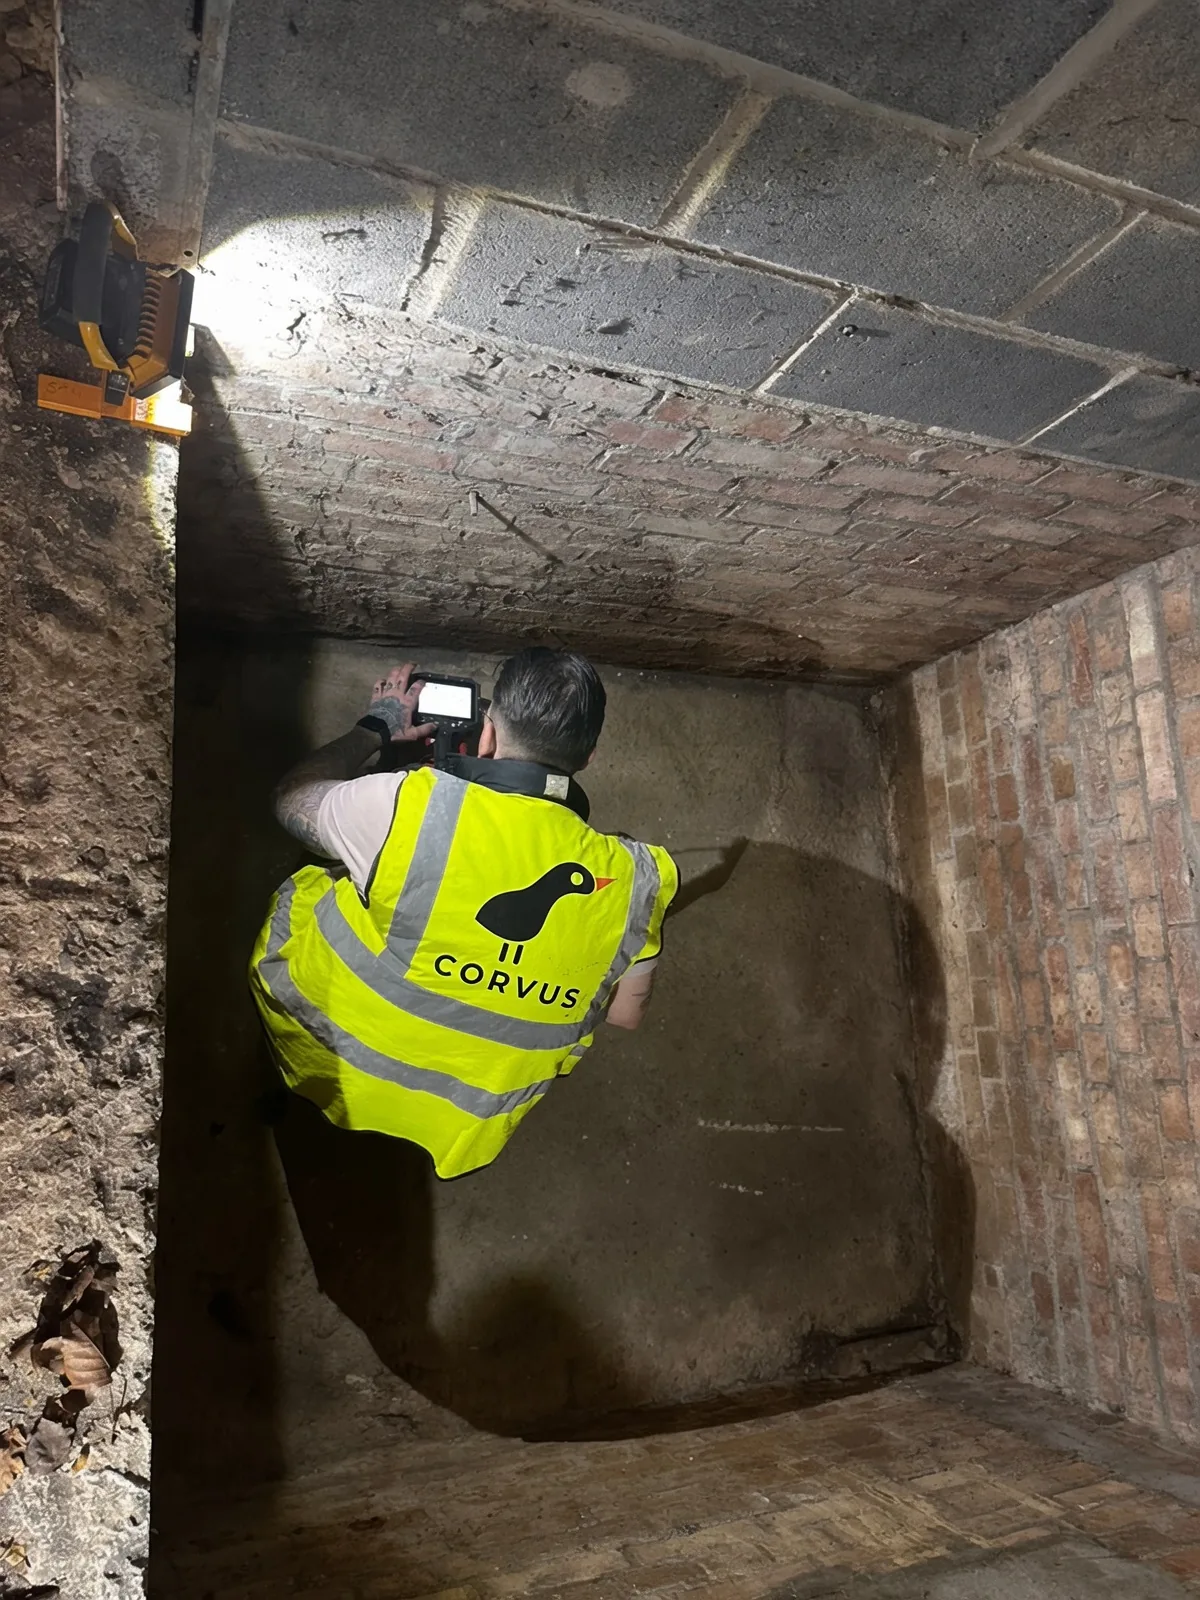
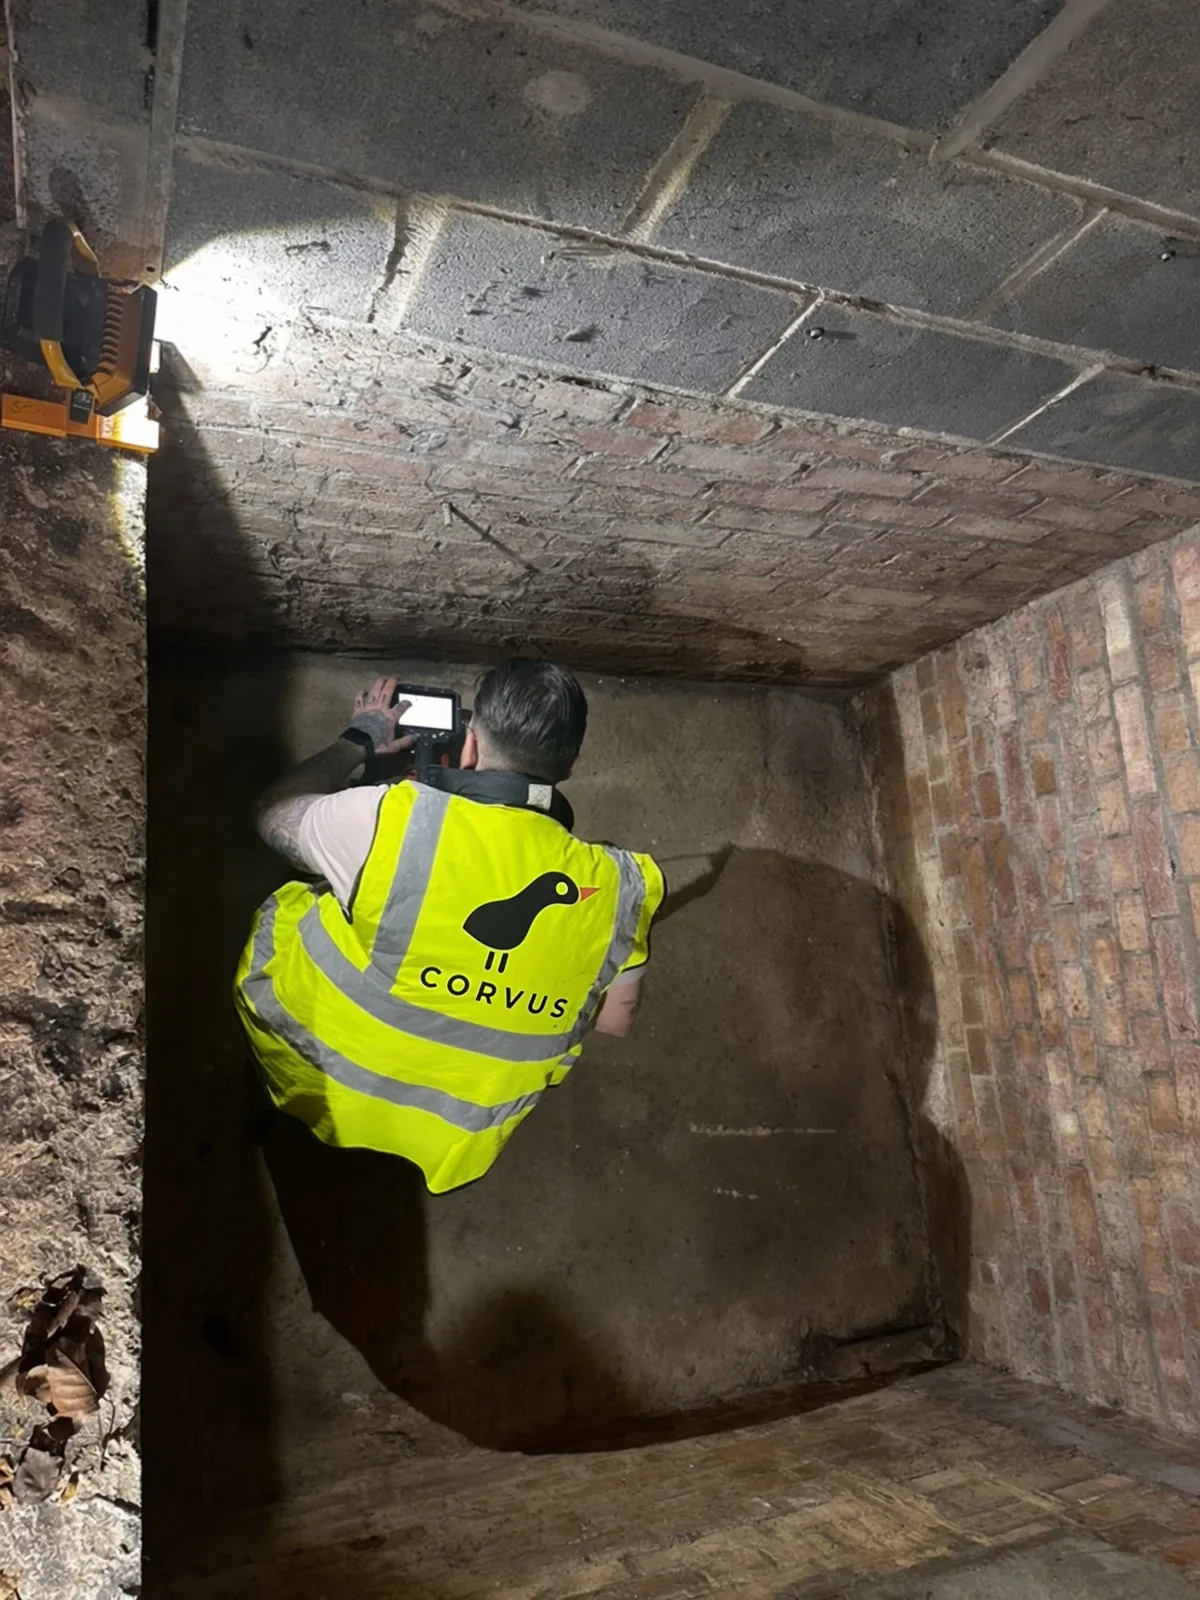
Read the London Wall case studyPit reinforcement surveyed before a hydraulic lift went in.
For a hydraulic lift at a waterfront bar in St Neots, we surveyed the pit base and walls with GPR. The report located the detected reinforcement against the pit so the installer's engineer could use it in assessing the ram base. No exploratory holes were drilled in the floor of a working venue. Concrete strength and load capacity remained questions for the engineer.
Read the St Neots case studyWhere we add value.
GPR Concrete Scanning
Ground penetrating radar scanning that finds rebar, post-tension cables, conduits and voids hidden inside concrete, before they become a problem.
Ferro Scanning
Electromagnetic scanning to map reinforcement, measure cover depth, and estimate bar diameter without touching the concrete.
Concrete Testing
Concrete strength and durability testing: rebound hammer, pull-out and pull-off tests, core extraction with laboratory compressive strength results, carbonation, chloride and half-cell potential surveys.
Working in lift & escalator?
We call back the same working day with a method and a date in the diary.