Rebar Mapping
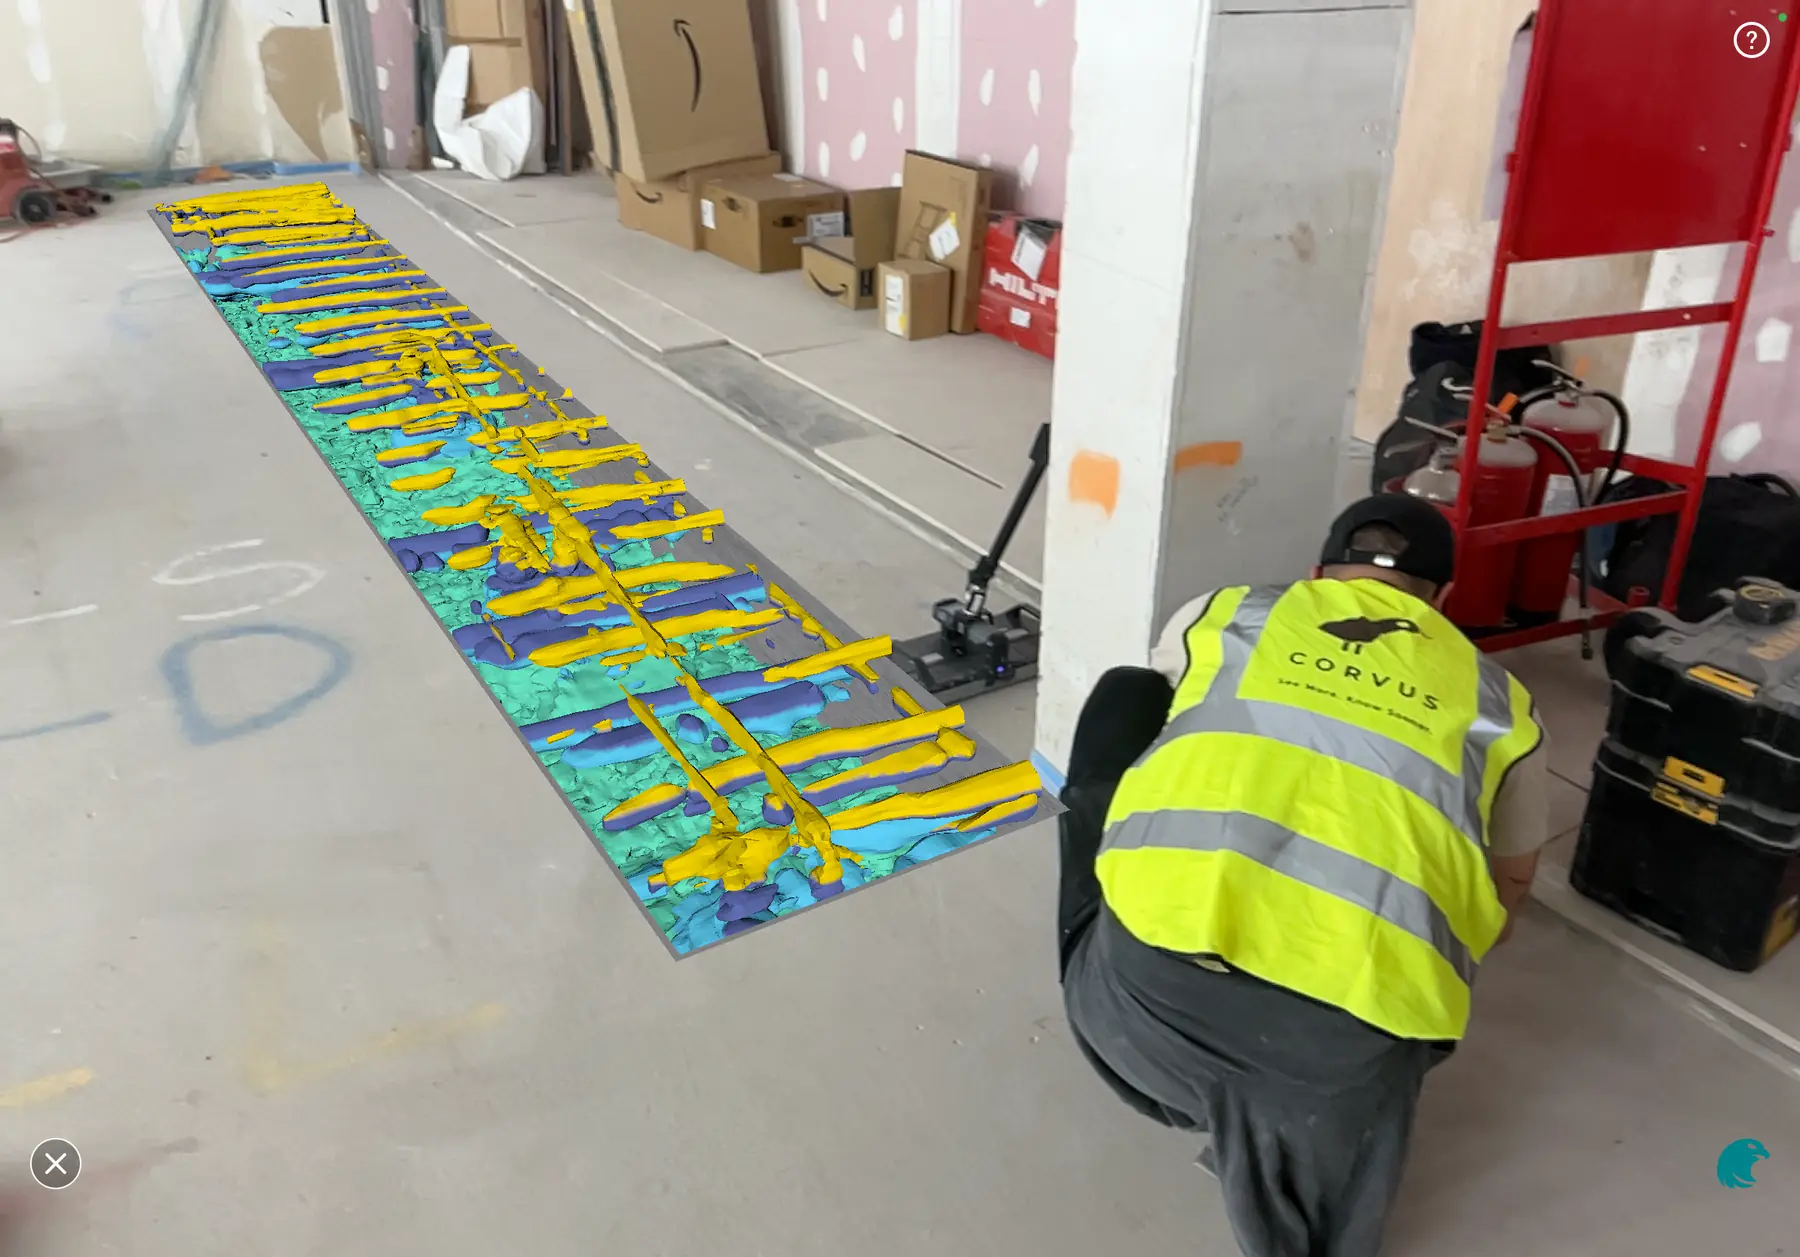
Full reinforcement mapping with depth, spacing, and layout, delivered in CAD-ready formats.
See inside reinforced concrete, before you drill.
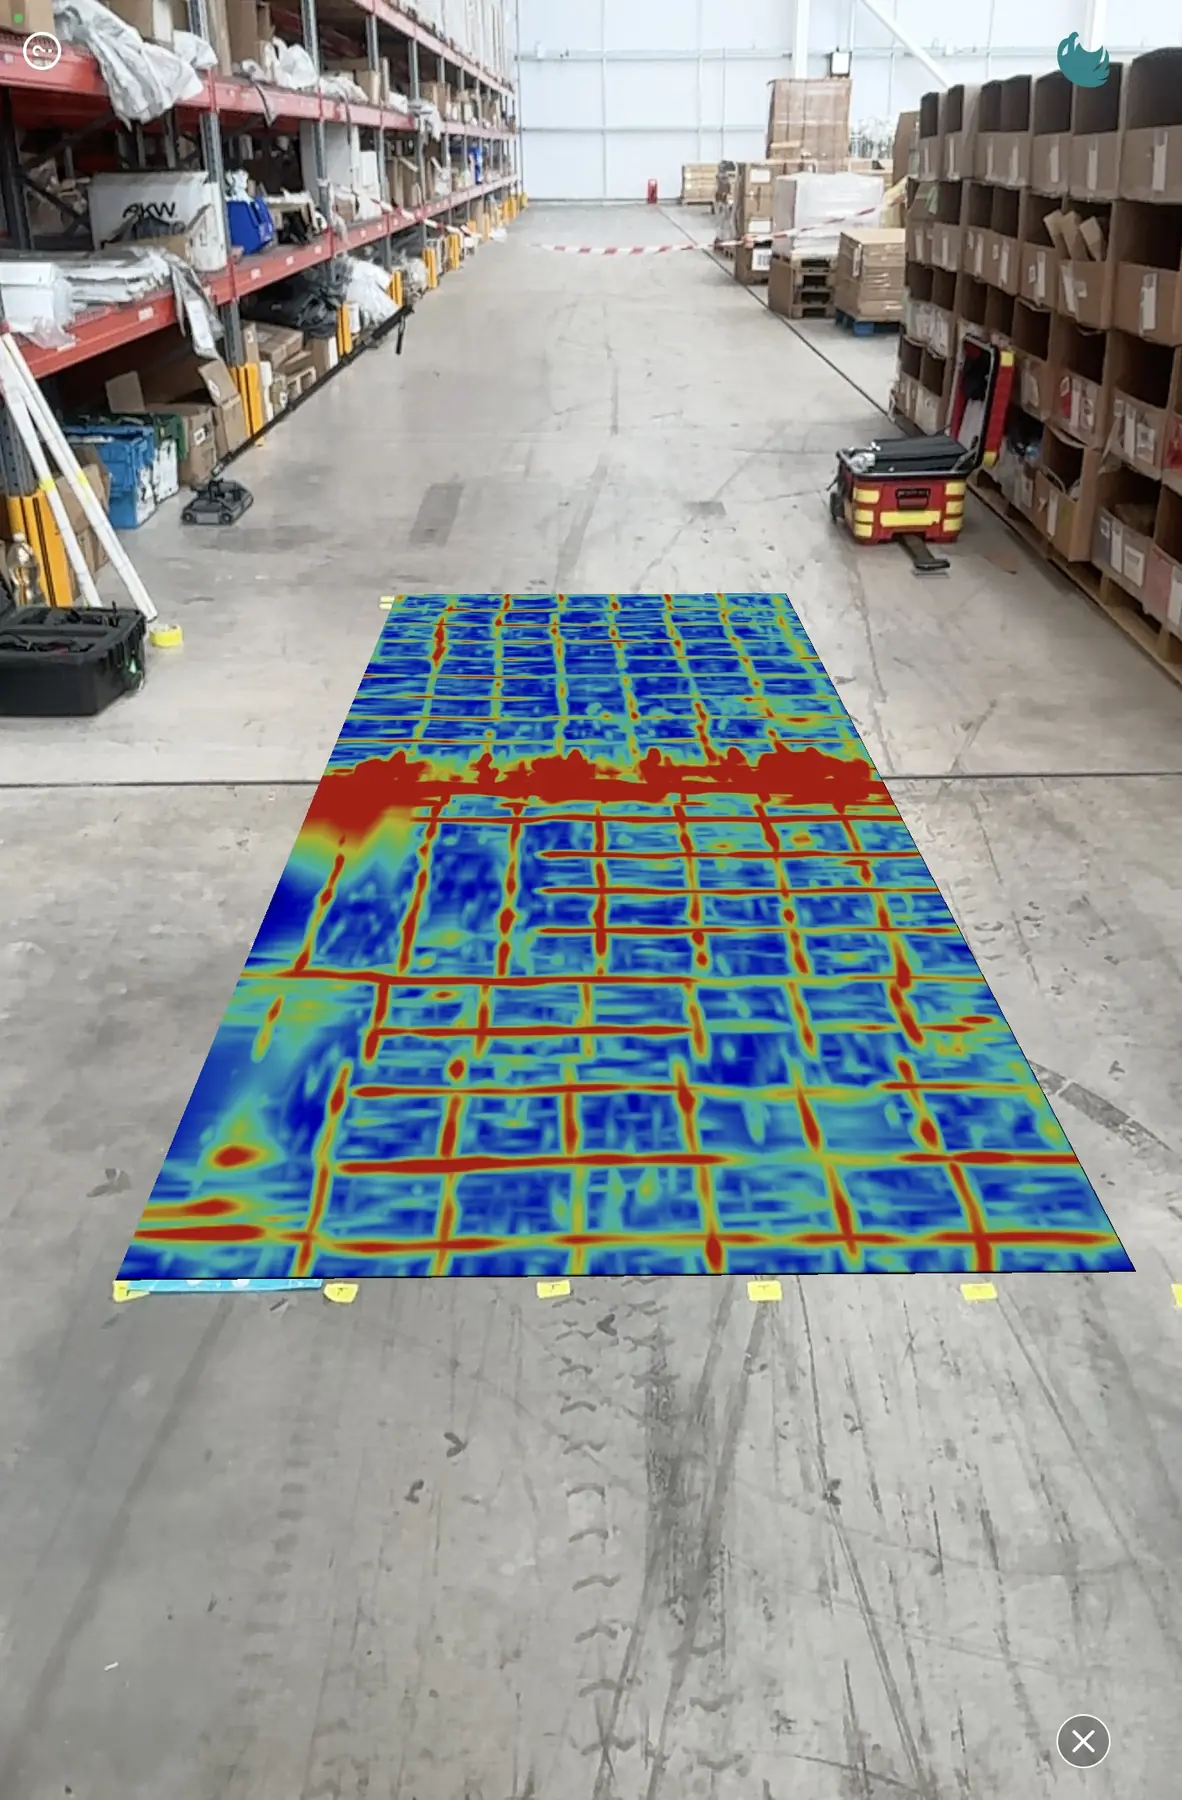
Rebar mapping with GPR gives a top-and-bottom-layer view of reinforcement at survey-grade accuracy. Output is a DXF or DWG file with depths annotated for each bar, on a local grid. Send us your project grid or control points and we tie it in.
Where it helps
- When existing reinforcement drawings need checking
- Where an engineer needs the reinforcement layout across specified survey areas
What you receive
- Reinforcement layout plotted for each surveyed area
- Indicative depths and unresolved features identified
- Survey-area references, site markings and photographs
- Signed site record before we leave
- Annotated report and DXF/DWG within 5 working days
A note on interpretation. GPR provides an interpretation of detectable reinforcement and indicative depths. Bar diameter is not measured by GPR. Ferroscan estimates can be added where suitable and included in the brief.
Often surveyed together.
Ferro Scanning
Electromagnetic scanning to map reinforcement, measure cover depth, and estimate bar diameter without touching the concrete.
Learn moreConcrete Testing
Concrete strength and durability testing: rebound hammer, pull-out and pull-off tests, core extraction with laboratory compressive strength results, carbonation, chloride and half-cell potential surveys.
Learn moreMore from GPR Concrete Scanning.
- GPR Concrete ScanningBefore Drilling
Locate reinforcement, post-tension cables and conduits before any drilling, coring or fixing work begins.
- GPR Concrete ScanningStructural Assessment
Use GPR to inform structural assessment with accurate reinforcement layout and slab thickness data.
- GPR Concrete ScanningPost-Tension Cables
Identify likely post-tension tendon positions where detectable before drilling. Striking a tendon is one of the most expensive avoidable incidents on a PT slab.
Need a scan before you drill?
Send the element drawings and the reinforcement information your engineer needs. We call back the same working day.