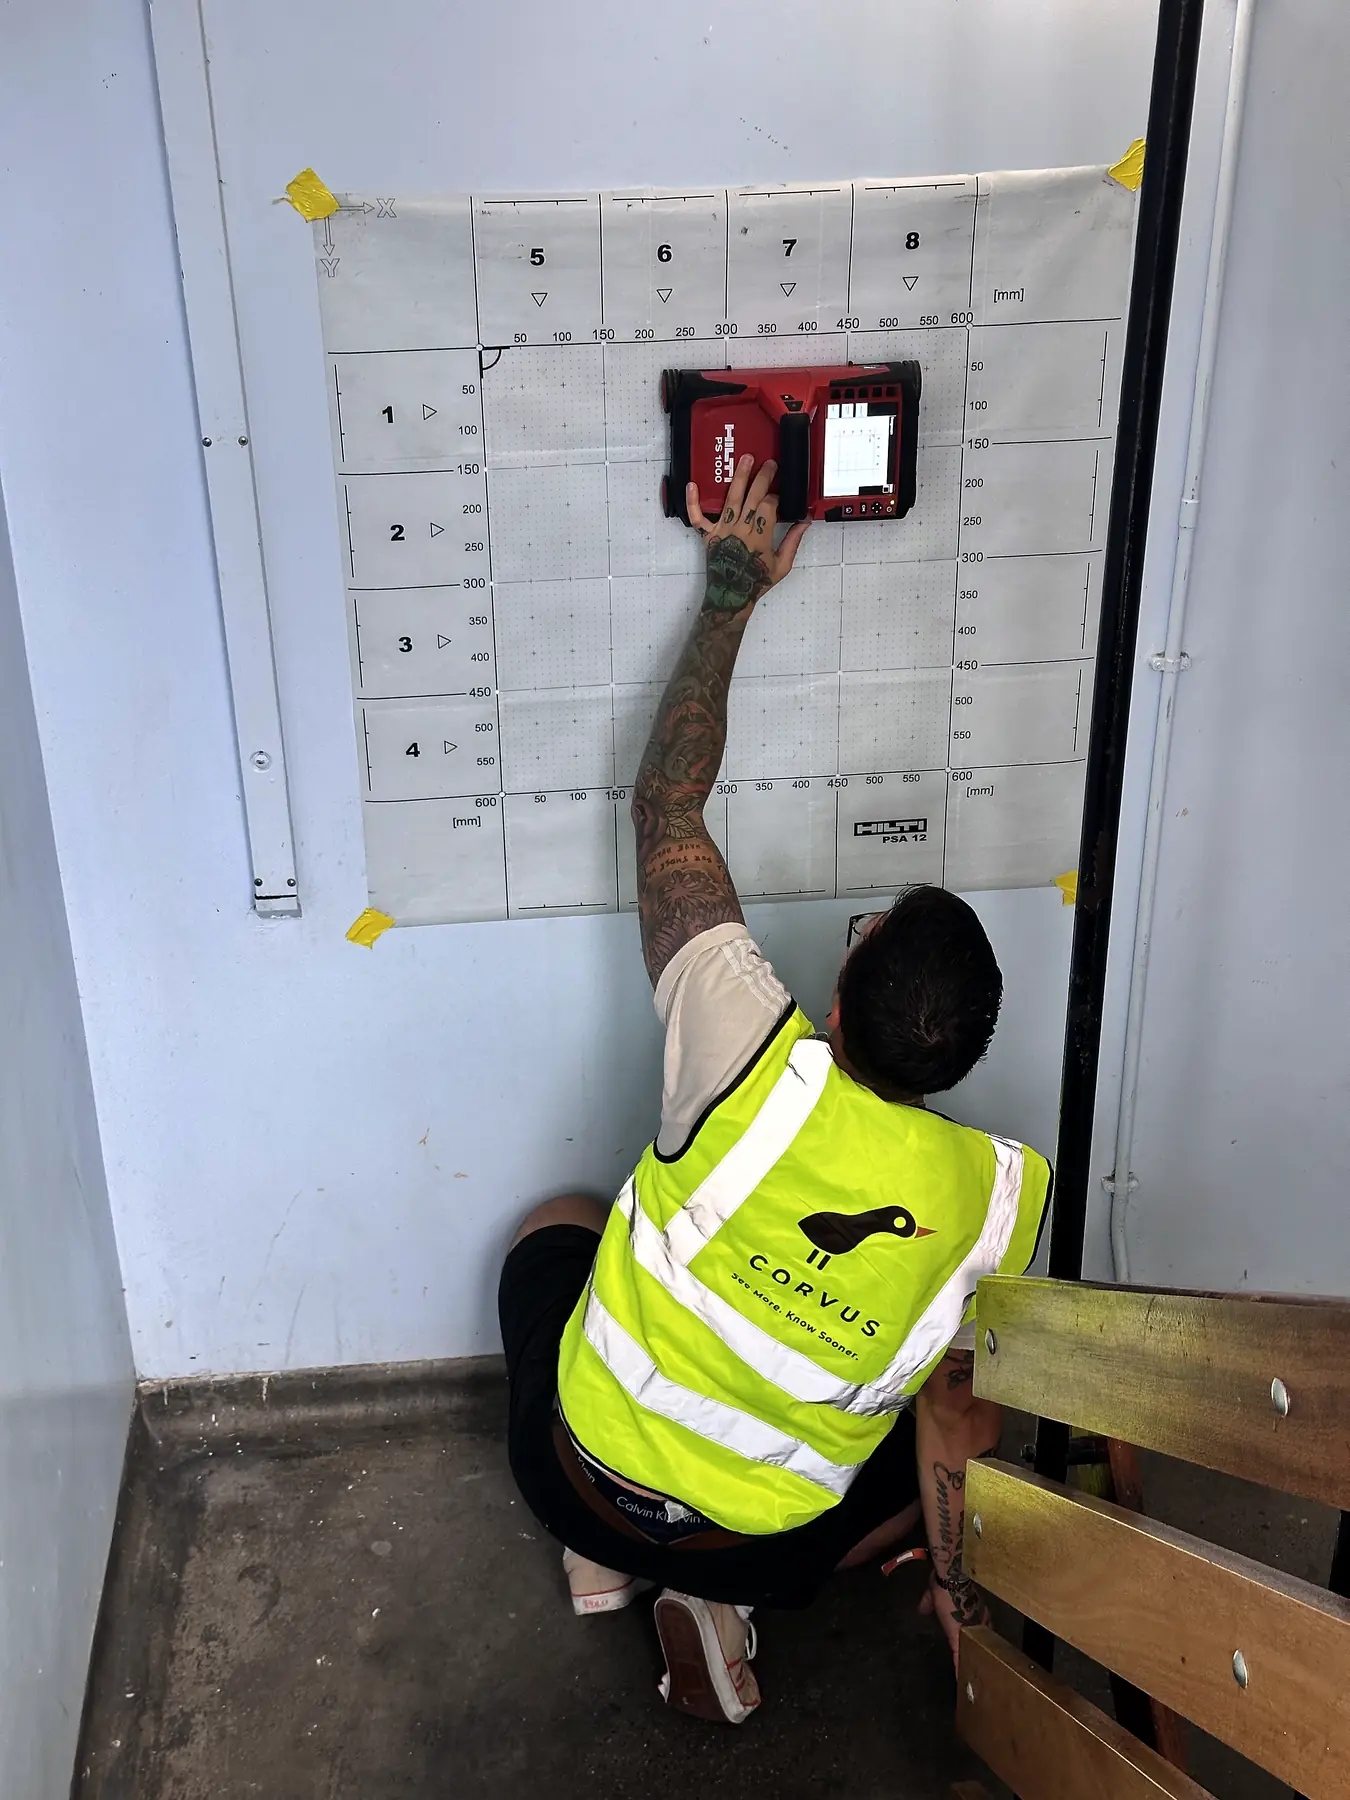
Rebar Spacing
Verify reinforcement spacing across slabs and walls for design conformance.
Measure the cover before the fixing goes in.
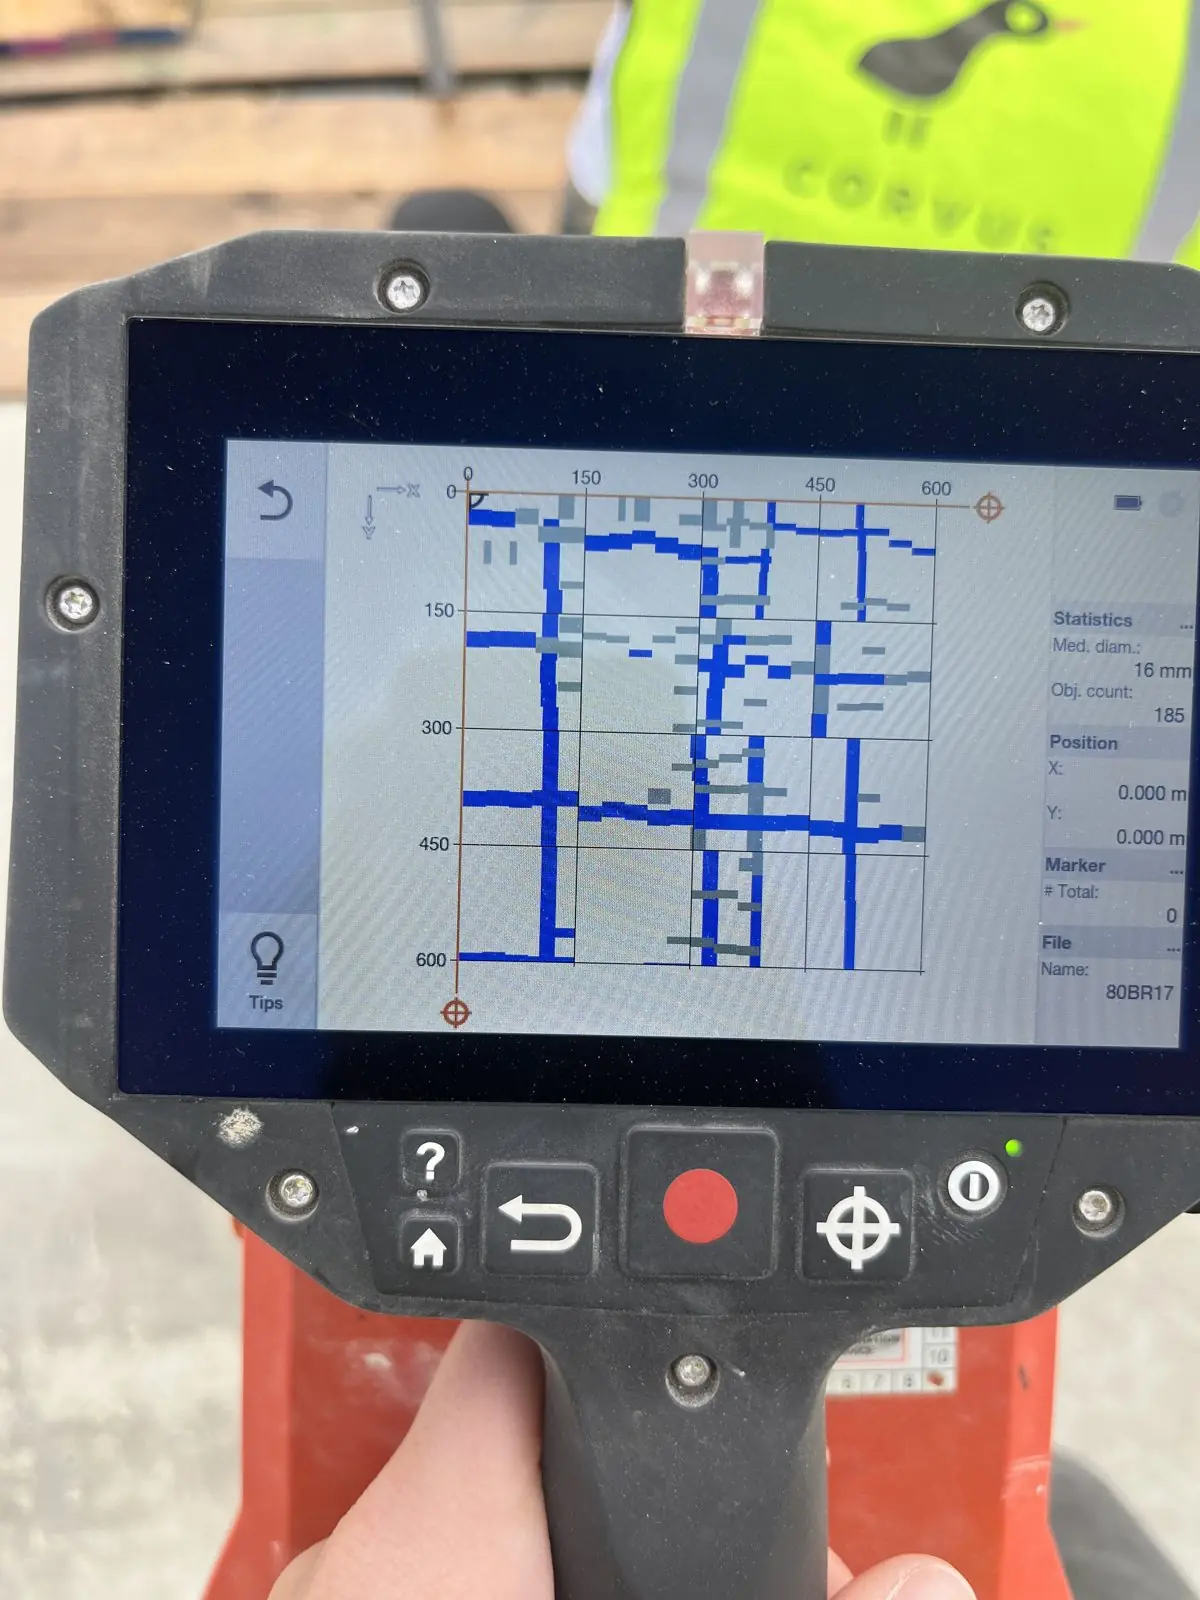
Spacing on the as-built rarely matches the drawing exactly. We measure across multiple lines and produce a spacing log so engineers can verify conformance with the design.
Where it helps
- When an engineer needs reinforcement spacing established
- Where a specified arrangement needs checking in accessible areas
What you receive
- Bar positions and spacing across the surveyed areas
- Survey references tied to the element plan
- Areas where individual bars could not be separated
- Findings marked, signed site record and photographs before we leave
- Report and DXF/DWG within 5 working days
A note on interpretation. The survey records detectable reinforcement within the agreed areas. Spacing is not inferred through unresolved congestion. Bar-diameter estimates are included only where investigated and resolvable.
Often surveyed together.
GPR Concrete Scanning
Ground penetrating radar scanning that finds rebar, post-tension cables, conduits and voids hidden inside concrete, before they become a problem.
Learn moreConcrete Testing
Concrete strength and durability testing: rebound hammer, pull-out and pull-off tests, core extraction with laboratory compressive strength results, carbonation, chloride and half-cell potential surveys.
Learn moreMore from Ferro Scanning.
- Ferro ScanningCover Depth
Concrete cover depth measurement to design and code requirements with a calibrated Ferroscan cover meter.
- Ferro ScanningBar Diameter Estimation
Estimate bar diameter without coring, useful when drawings are missing or out of date.
- Ferro ScanningReinforcement Mapping
Map reinforcement layout across walls, slabs, and beams.
Need cover depths you can trust?
Send the element plan and the spacing information required. We call back the same working day.